Save
Ask
Tour
Hide
Share
$739,900
1 Day On Site

164 46000 THOMAS ROAD|Vedder Crossing
Chilliwack, BCV2R5W6

For Sale|Single Family Residence|Active
3
Beds
2
Total Baths
1,782
SqFt
$415
/SqFt
2006
Built
Call Now: 778.866.6805
Is this the listing for you? We can help make it yours.
778.866.6805
164 46000 THOMAS ROAD|Vedder Crossing164 46000 THOMAS ROAD|Vedder Crossing164 46000 THOMAS ROAD|Vedder Crossing164 46000 THOMAS ROAD|Vedder Crossing
Save
Ask
Tour
Hide
Share

Mortgage Calculator

Monthly Payment (Est.)

$3,376
Calculator powered by Showcase IDX, a Constellation1 Company. Copyright ©2026 Information is deemed reliable but not guaranteed.

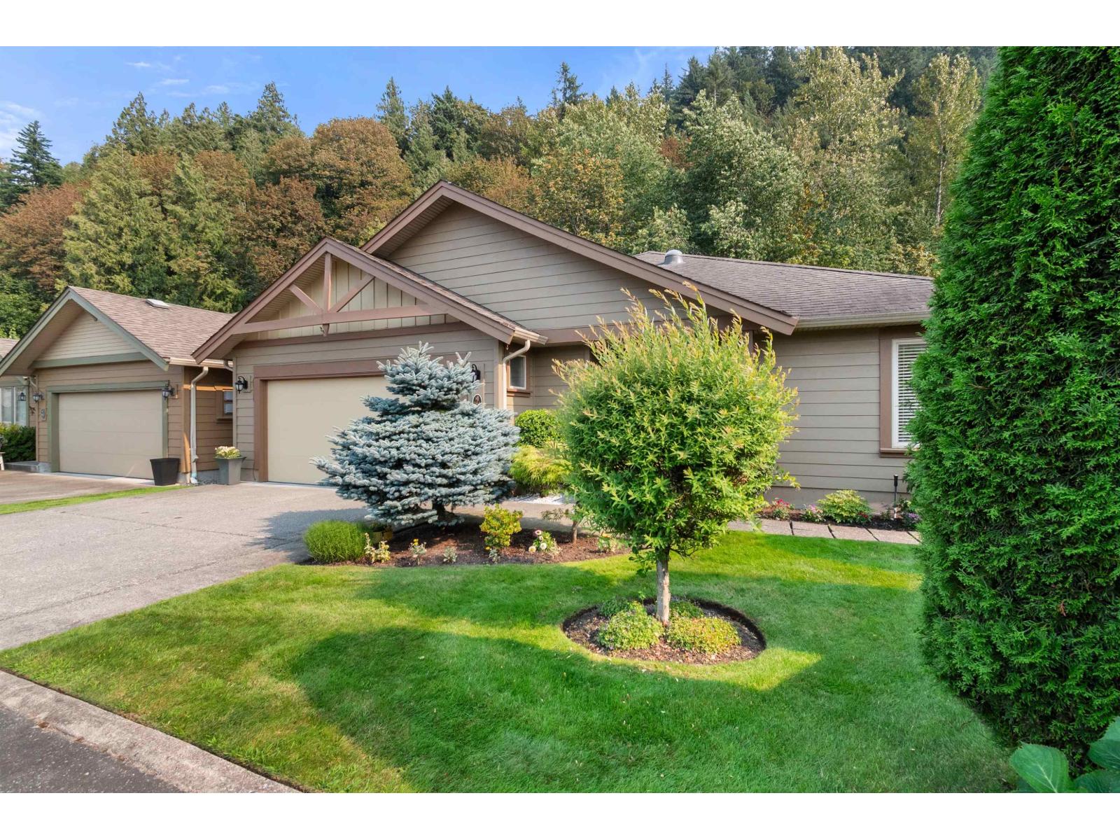
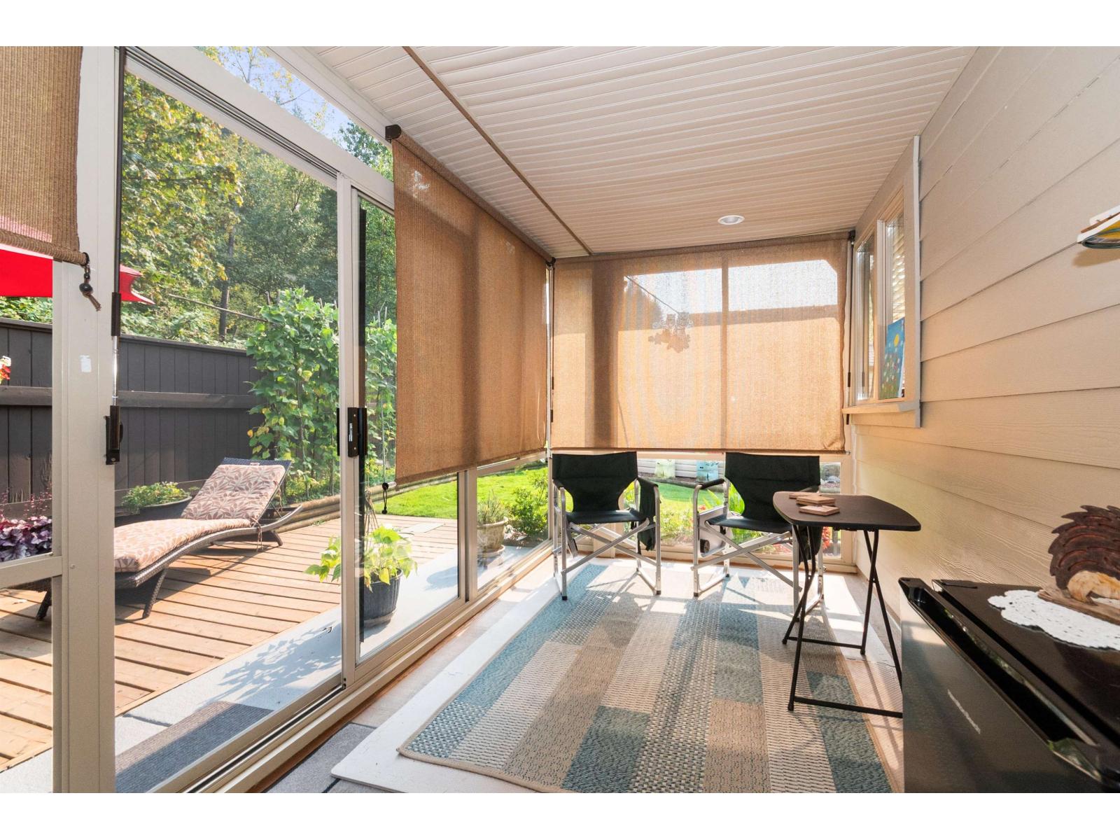
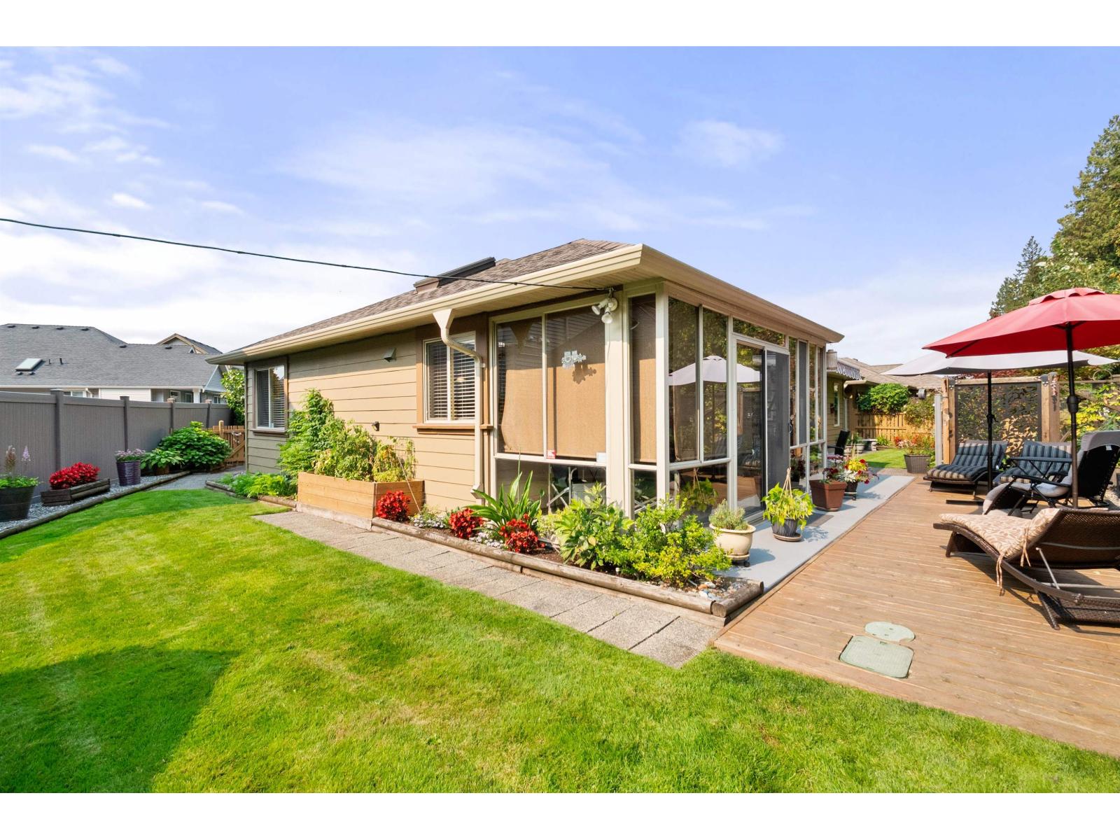
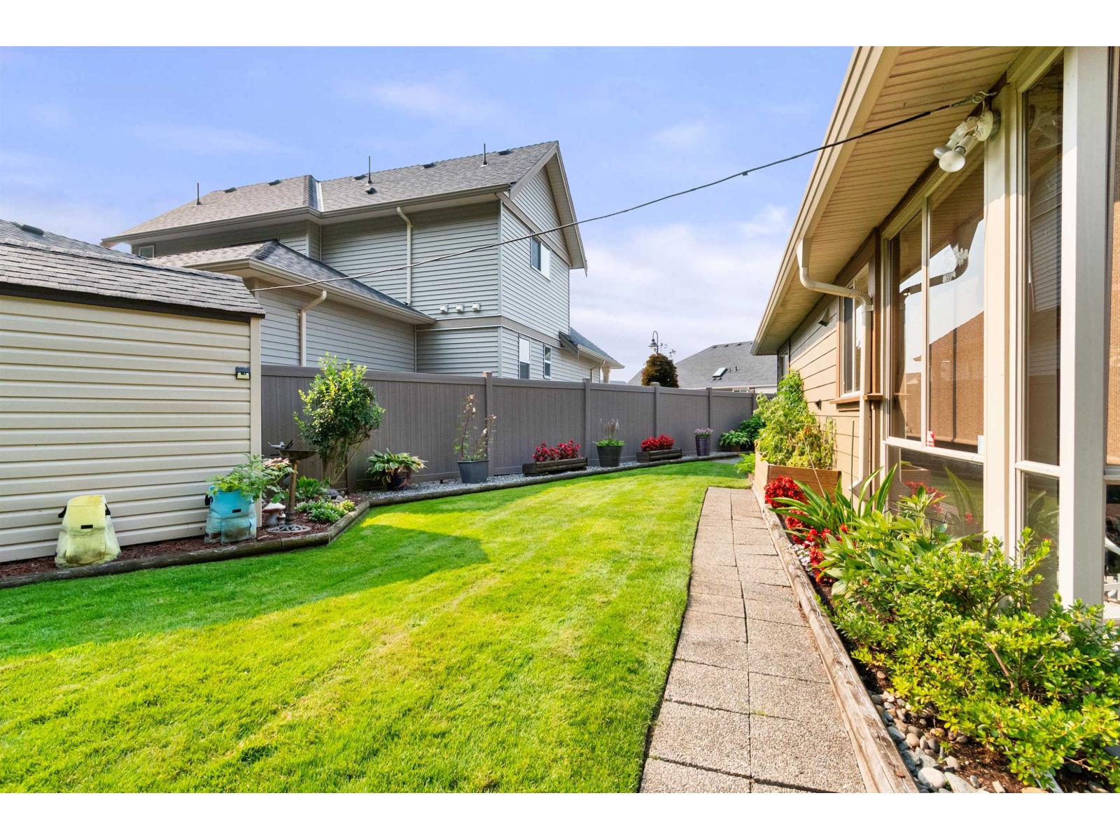
HALCYON MEADOWS! SOUTH FACING BACKING GREEN SPACE! LARGE CUSTOM 1800 SQFT 3 Beds, 2 baths, Den RANCHER in a 45+ Adult Gated Community. Spacious Kitchen with Island, lots of Cabinet Space, Separate Pantry, S.S Appliances, Great room w/Coiffured Ceiling & inset Fire Place, Central Vac, Master bedroom w/walk-in closet, full ensuite w/soaker tub, Separate Shower, Skylight. Glassed in sun room with fully fenced BEAUTIFULLY LANDSCAPED lot Double garage & Spacious Driveway. This is a safe & secure 45+ Community Club House with Guest Suites, Exercise room, Hobby room, RV parking. * PREC - Personal Real Estate Corporation (id:31684)

Save
Ask
Tour
Hide
Share
Listing Snapshot
Price 
$739,900
Days On Site 
1 Day
Bedrooms 
3
Inside Area (SqFt) 
1,782 sqft
Total Baths 
2
Full Baths 
N/A
Partial Baths 
N/A
Lot Size 
0.1379 Acres
Year Built 
2006
MLS® Number 
R3156044
Status 
Active
Property Tax 
N/A
Maintenance Fees 
N/A
Sq Ft Source 
N/A
Friends & Family
Recent Activity
yesterdayListing updated with changes from the MLS®
yesterdayListing first seen on site
General Features
Garage 
Yes
Garage Spaces 
2
Levels 
One
Parking 
Detached
Property Sub Type 
Single Family Residence
SqFt Total 
1782
Style 
Ranch
Interior Features
Cooling 
Central Air
Fireplace 
Yes
Fireplaces 
1
Heating 
Geothermal
Bedroom 2 
Dimensions - 13 ft ,9 in X 13 ft ,6 inLevel - Main
Bedroom 3 
Dimensions - 13 ft ,6 in X 12 ft ,6 inLevel - Main
Den 
Dimensions - 9 ft X 8 ftLevel - Main
Dining Room 
Dimensions - 13 ft ,10 in X 10 ft ,4 inLevel - Main
Family Room 
Dimensions - 13 ft ,6 in X 13 ft ,1 inLevel - Main
Foyer 
Dimensions - 6 ft ,9 in X 6 ft ,4 inLevel - Main
Kitchen 
Dimensions - 16 ft ,4 in X 15 ft ,4 inLevel - Main
Laundry 
Dimensions - 10 ft X 5 ft ,6 inLevel - Main
Master Bedroom 
Dimensions - 15 ft X 14 ftLevel - Main
Other Room 1 
Dimensions - 8 ft ,6 in X 6 ft ,8 inLevel - Main
Save
Ask
Tour
Hide
Share
Exterior Features
View 
Mountain(s)
Waterview 
Mountain(s)

Listing courtesy of: Steve Mainse of Royal Lepage Wheeler Cheam

The trademarks MLS®, Multiple Listing Service® and the associated logos are owned by The Canadian Real Estate Association (CREA) and identify the quality of services provided by real estate professionals who are members of CREA. Used under license.

The trademarks REALTOR®, REALTORS®, and the REALTOR® logo are controlled by The Canadian Real Estate Association (CREA) and identify real estate professionals who are members of CREA. These trademarks are owned or controlled by The Canadian Real Estate Association (CREA) and identify real estate professionals who are members of CREA (REALTOR®) and/or the quality of services they provide (MLS®).

This REALTOR.ca listing content is owned and licensed by REALTOR® members of The Canadian Real Estate Association.

Neighborhood & Commute
Source: Walkscore
Save
Ask
Tour
Hide
Share